

Copthall Avenue
London Wall, City of London
Commercial refurbishment delivered in the heart of the City of London, within a restricted and continuously occupied financial district.
Completed
Commercial
The redevelopment of 14–18 Copthall Avenue transformed an existing commercial building in the heart of the City of London through a comprehensive programme of refurbishment, structural alteration and extension. The project included the complete strip-out of the existing office accommodation, the construction of a new roof extension, rear extensions from first to sixth floor, a new vertical circulation core, upgraded building services and a Category A+ office fit-out. Extensive works were also undertaken to restore the front stone façade, lower the principal entrances and create flexible hospitality space at ground and lower-ground level while modernising the building for contemporary commercial use.
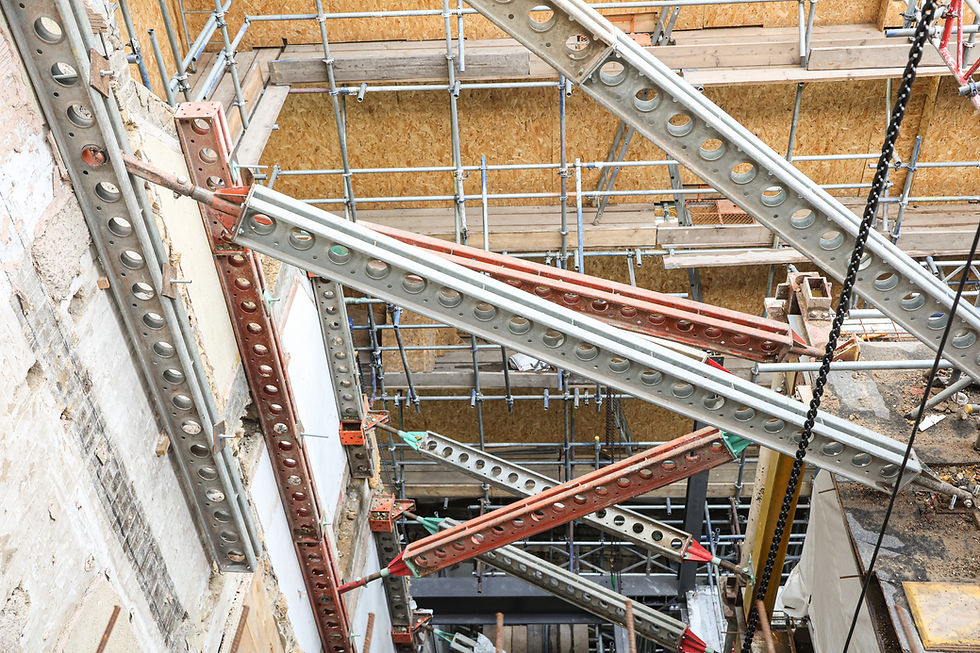
A defining feature of the project was the extensive structural remodelling of the existing building while retaining its architectural character within the Bank Conservation Area. The redevelopment introduced a new roof extension, new rear floorplates and a completely reconfigured circulation core, requiring significant alterations to the existing structure while integrating new lifts, staircases and modern building services throughout the building. The scheme carefully balanced the restoration of the historic stone façade with the introduction of contemporary office accommodation and rooftop plant facilities.
Located within the City's financial district, the project presented significant logistical challenges. The site was tightly constrained by neighbouring commercial buildings, with the recently completed 60 London Wall constructed directly against the eastern boundary and limited access from Copthall Avenue. Construction activities had to be carefully coordinated within a busy commercial environment, managing deliveries, lifting operations and demolition while maintaining safe pedestrian routes and minimising disruption to surrounding businesses. The presence of existing utilities, an on-site UKPN substation and the surrounding conservation area added further complexity to the programme.
The completed development delivers a contemporary commercial building that combines flexible office accommodation with hospitality space, while preserving and enhancing the character of its historic façade. Successfully delivered within one of London's most constrained commercial environments, the project demonstrates Patterson Construction's expertise in structural refurbishment, complex city-centre logistics and the transformation of existing buildings into high-quality modern workplaces.